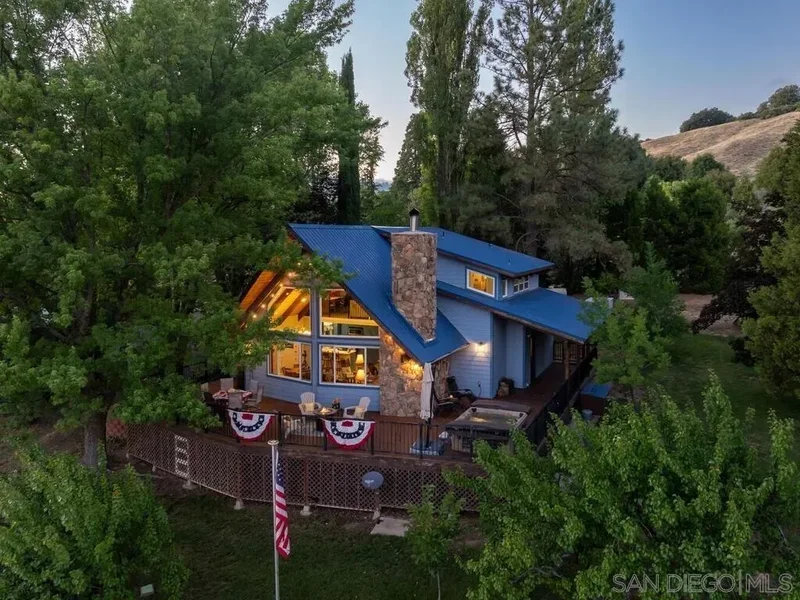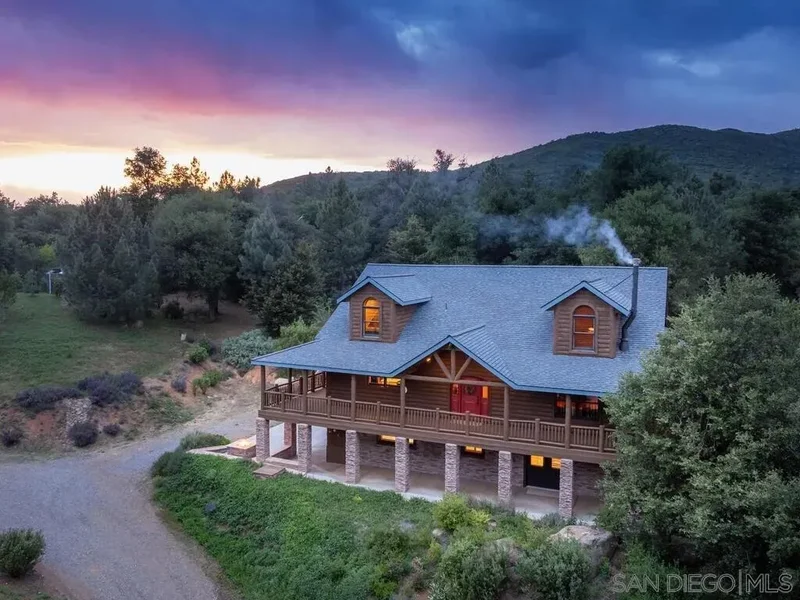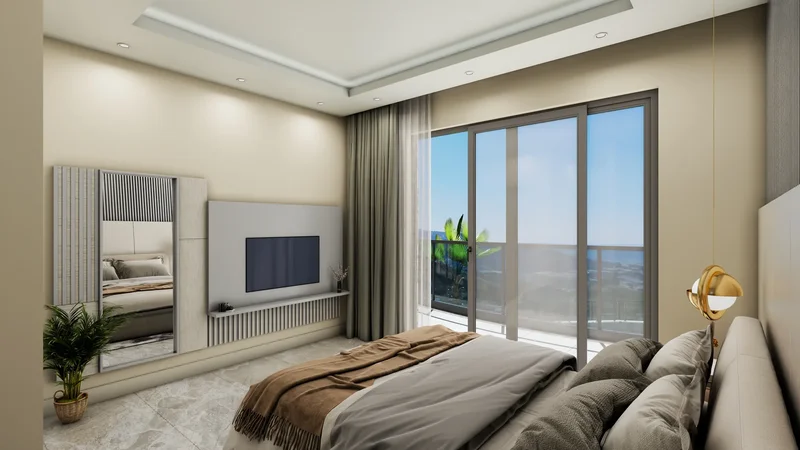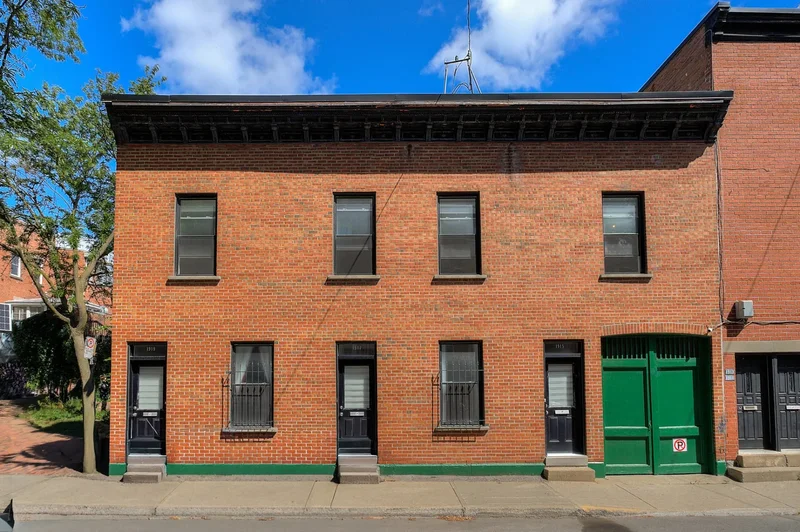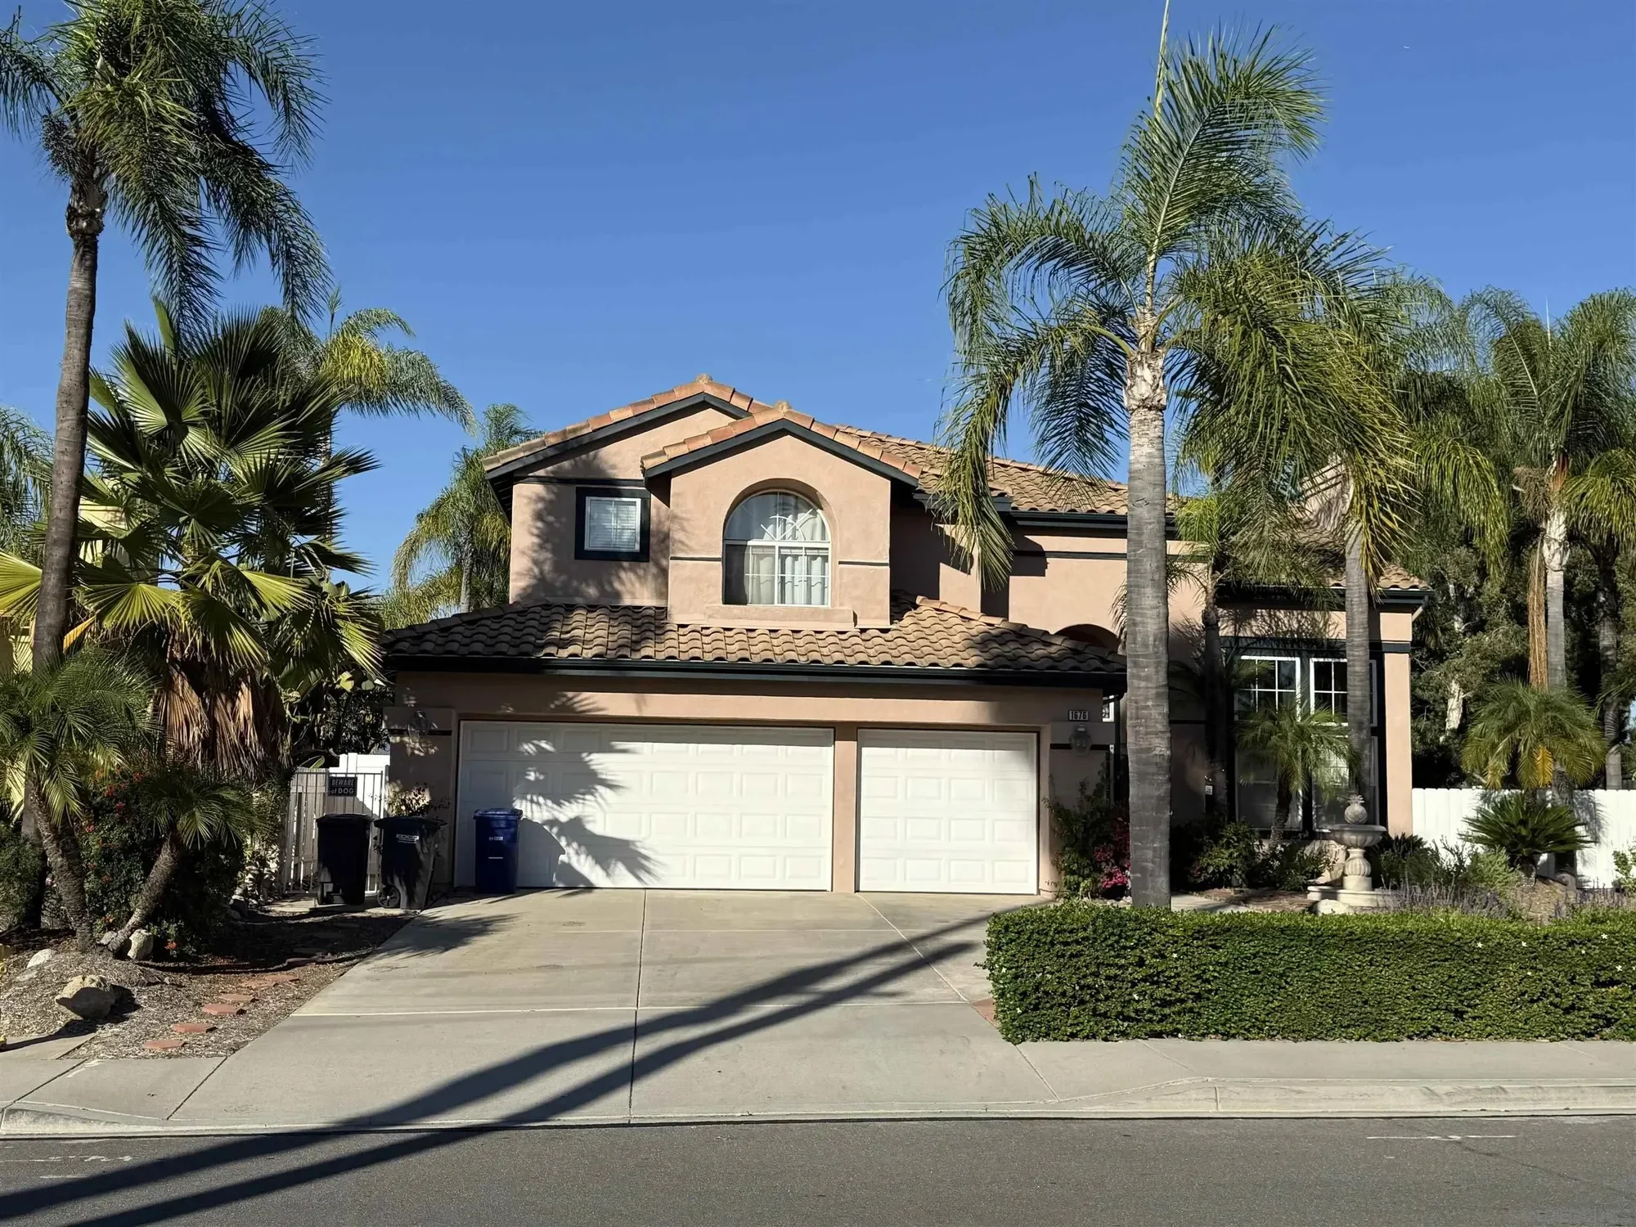
1676 W 11th Ave, Rancho Santa Fe, California, United States. - Hero Image
mark-land-13-color-scheme-1 copy 3 Created with Sketch.
1676
W 11th Ave
Rancho Santa Fe | California

Executive Home

Distinguished Living

View More
Menu
AARE – San Diego
AARE – San Diego
Presented At
$1,299,000
Bedrooms
5
Bathrooms
3
Living
2,522
SQFT
1676 W 11th Ave, Rancho Santa Fe, California, United States. - Photo 1
1676 W 11th Ave, Rancho Santa Fe, California, United States. - Photo 2
1676 W 11th Ave, Rancho Santa Fe, California, United States. - Photo 3
1676 W 11th Ave, Rancho Santa Fe, California, United States. - Photo 4
1676 W 11th Ave, Rancho Santa Fe, California, United States. - Photo 5
1676 W 11th Ave, Rancho Santa Fe, California, United States. - Photo 6
1676 W 11th Ave, Rancho Santa Fe, California, United States. - Photo 7
1676 W 11th Ave, Rancho Santa Fe, California, United States. - Photo 8
1676 W 11th Ave, Rancho Santa Fe, California, United States. - Photo 9
1676 W 11th Ave, Rancho Santa Fe, California, United States. - Photo 10
1676 W 11th Ave, Rancho Santa Fe, California, United States. - Photo 11
1676 W 11th Ave, Rancho Santa Fe, California, United States. - Photo 12
1676 W 11th Ave, Rancho Santa Fe, California, United States. - Photo 13
1676 W 11th Ave, Rancho Santa Fe, California, United States. - Photo 14
1676 W 11th Ave, Rancho Santa Fe, California, United States. - Photo 15
1676 W 11th Ave, Rancho Santa Fe, California, United States. - Photo 16
1676 W 11th Ave, Rancho Santa Fe, California, United States. - Photo 17
1676 W 11th Ave, Rancho Santa Fe, California, United States. - Photo 18
1676 W 11th Ave, Rancho Santa Fe, California, United States. - Photo 19
Thumbnail 1
Thumbnail 2
Thumbnail 3
Thumbnail 4
Thumbnail 5
Thumbnail 6
Thumbnail 7
Thumbnail 8
Thumbnail 9
Thumbnail 10
Thumbnail 11
Thumbnail 12
Thumbnail 13
Thumbnail 14
Thumbnail 15
Thumbnail 16
Thumbnail 17
Thumbnail 18
Thumbnail 19
1676 W 11th Ave, Rancho Santa Fe, California, United States. , Rancho Santa Fe , California

Single Family Residence in Escondido

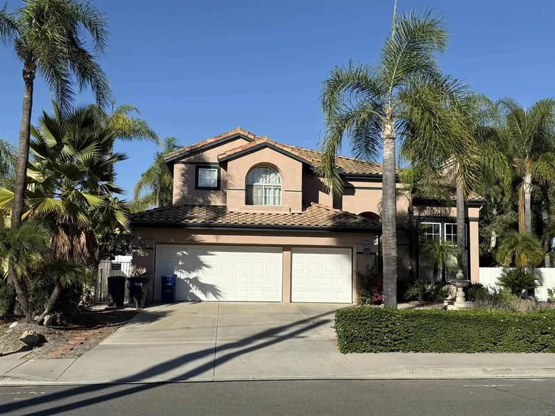
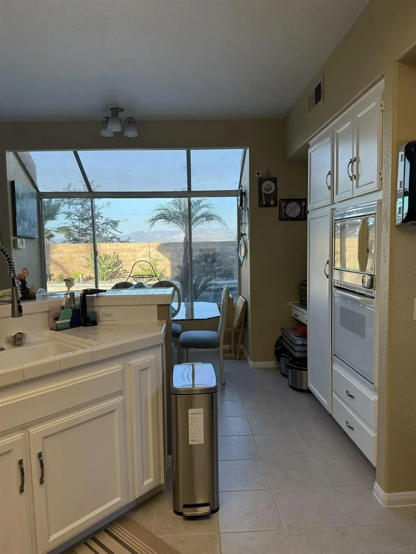
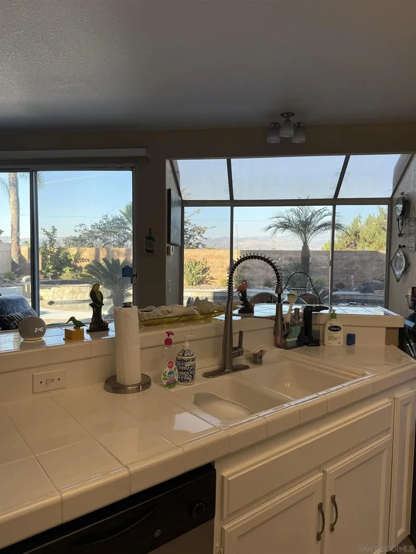
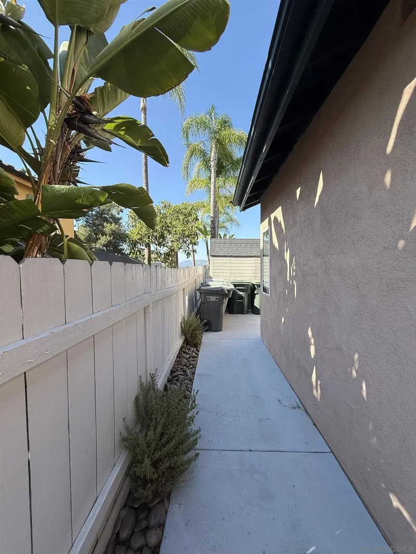
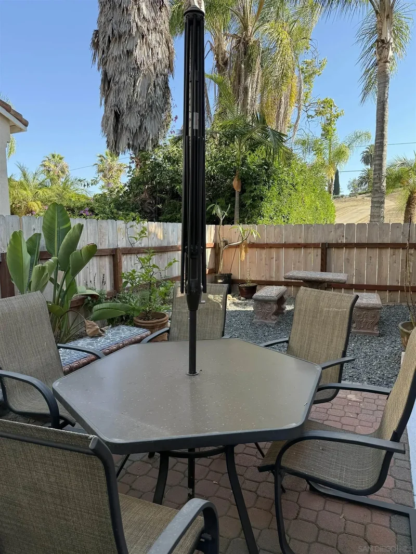
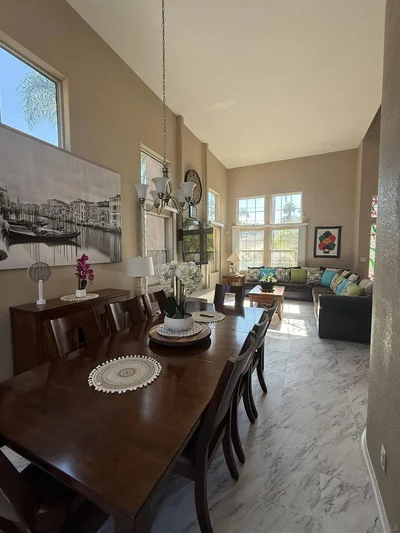
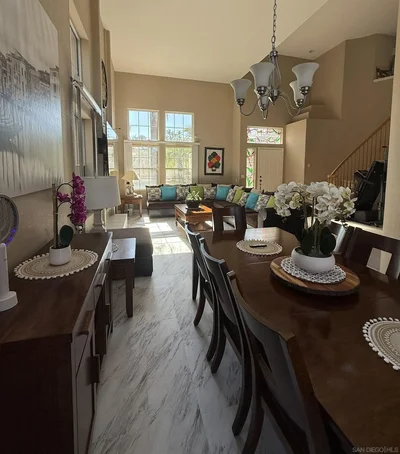
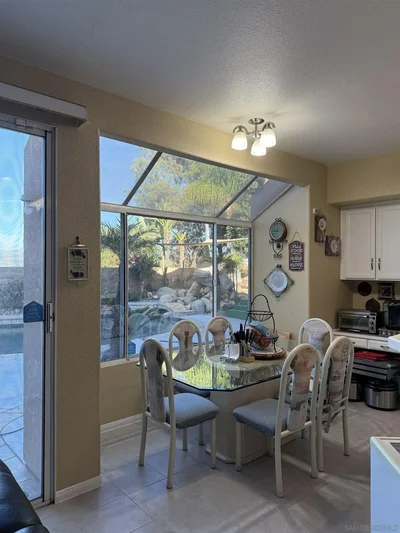
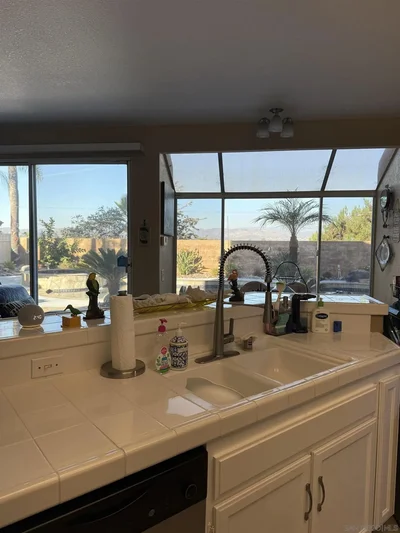
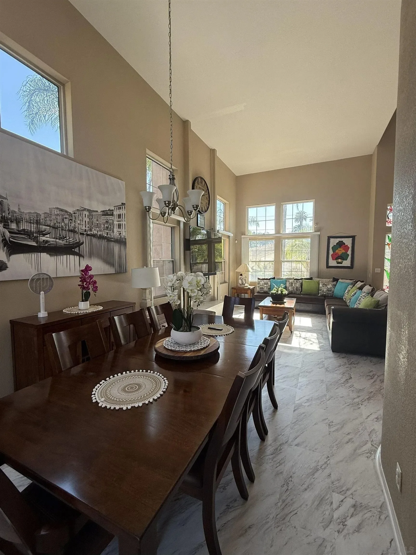
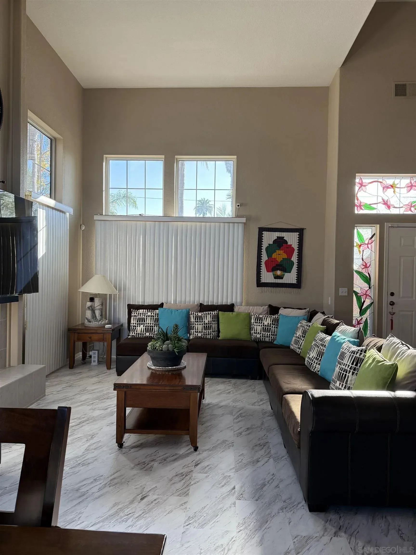
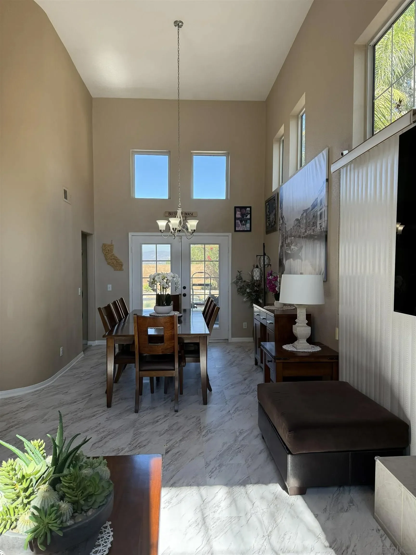
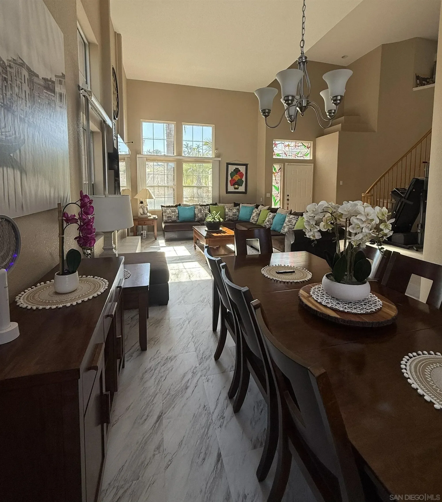
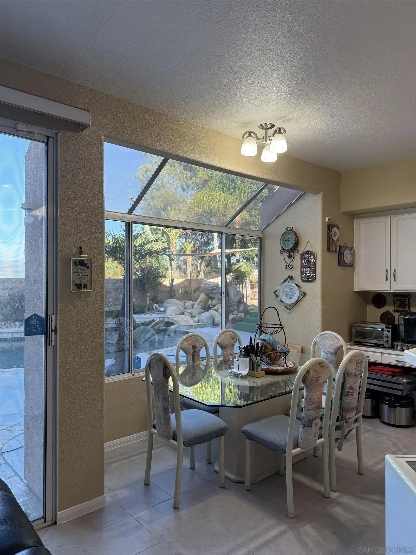
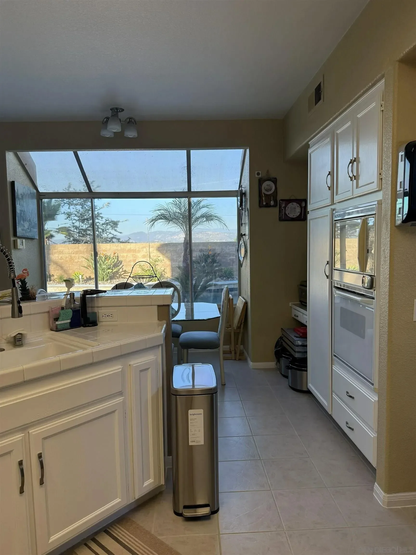
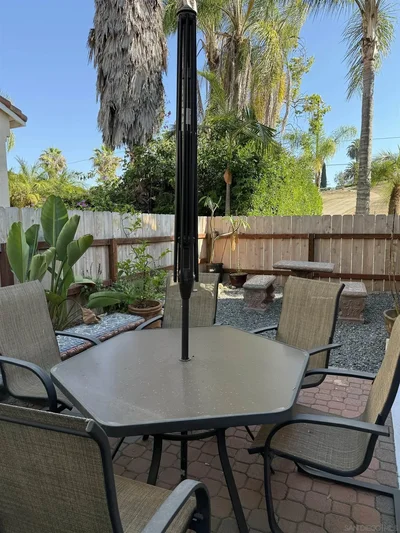
Experience refined living in this exceptional Southwest Escondido residence. This beautifully appointed home welcomes you with dramatic ceilings, expansive windows, and a flowing open layout. With 5 bedrooms, 3 full baths, and a spacious 3-car garage, this home blends comfort with sophistication. Step into a breathtaking resort-style backyard featuring a shimmering pool and spa, a serene Hawaiian-inspired waterfall and an inviting fire pit framed by lava rock accents. Enjoy panoramic mountain and city views from your private retreat—perfect for relaxation and upscale entertaining. Located in a highly desirable area, this home is just a short walk to the bus station and major retailers, including Albertsons, Home Depot, Target, gas stations, restaurants, and more. A fantastic location that offers convenience and lifestyle all in one. Welcome to this beautifully maintained 5-bedroom, 3-bath home featuring a bright, spacious layout and a resort-style backyard with a sparkling pool, spa, rock accents, flowers, and fruit trees—perfect for relaxing or entertaining. Inside, the home offers elevated upgrades including marble-style vinyl flooring in the formal spaces, refreshed baseboards, an updated kitchen backsplash, modern cabinet hardware, and an upgraded faucet. The guest spaces and bathrooms have also been enhanced with replaced flooring, updated fixtures, new basins, and toilets. Upstairs showcases luxury vinyl flooring and panoramic views of the mountains and city lights. Additional improvements include dual A/C systems, upgraded and repainted fencing, a replaced side gate, exterior cleaning and repainting, a recently installed water heater and pressure regulator, and water-saving irrigation in both yards. Conveniently located near bus routes, grocery stores, restaurants, gas stations, Home Depot, Target, and more—this home offers exceptional comfort, convenience, and resort-style living all in one. This beautifully maintained home has it all—don’t miss your opportunity to make it yours!

Gallery

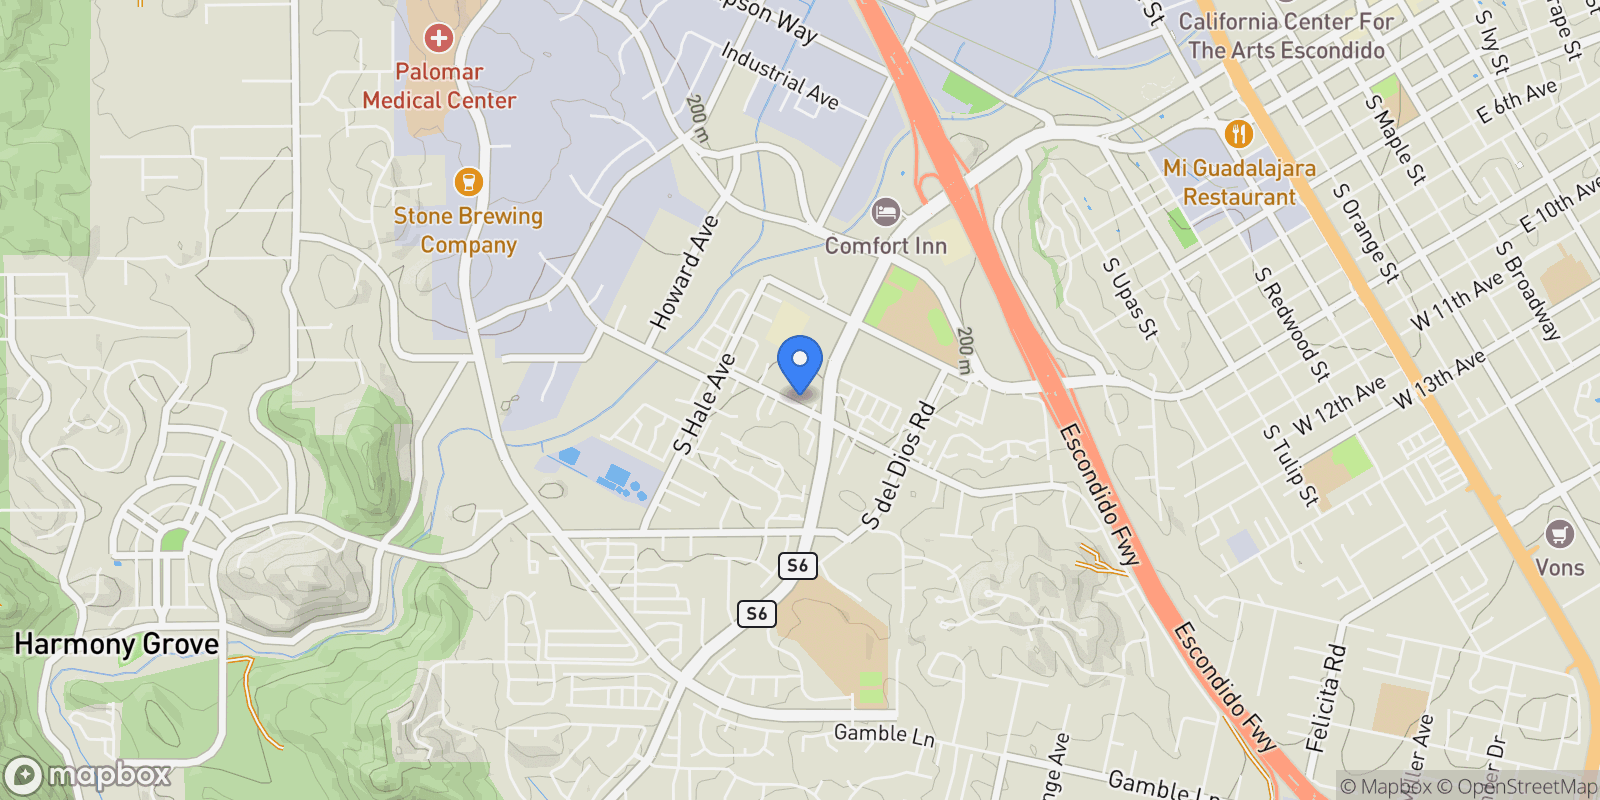
Map showing 1676 W 11th Ave, Rancho Santa Fe, California, United States.

Property Location

1676 W 11th Ave, Rancho Santa Fe, California, United States., Rancho Santa Fe California

Frequently Asked Questions

Common questions about this property

This house at 1676 W 11th Ave, Rancho Santa Fe, California, United States features 5 bedrooms with 2,522 square feet of living space.
This property offers 2,522 square feet of living space.
This property is listed at $129,900,000, which equals $51507 per square foot.
This is a house located in Rancho Santa Fe, California. The property is situated in an established neighborhood with convenient access to local amenities and services.
AARE – San Diego

AARE – San Diego

AARE – San Diego

View Full Profile
Noel Bigay

Noel Bigay

AARE – San Diego

View Full Profile

Book an Appointment

Get in touch with our team

SunMonTueWedThuFriSat

More Listings

Explore more properties

Loading listings...